Hotel and hospitality · Kingston, Ontario
74-room hotel renovation and conversion
A renovation proposal for 74 guestrooms across four levels, corridors, lobby and breakfast areas, with renderings of the proposed exterior and lobby finishes.
- Documentation
- Renovation proposal, architectural and interior drawings, and proposed-finish renderings
- Proposed budget before HST
- $1,910,401.00 CAD
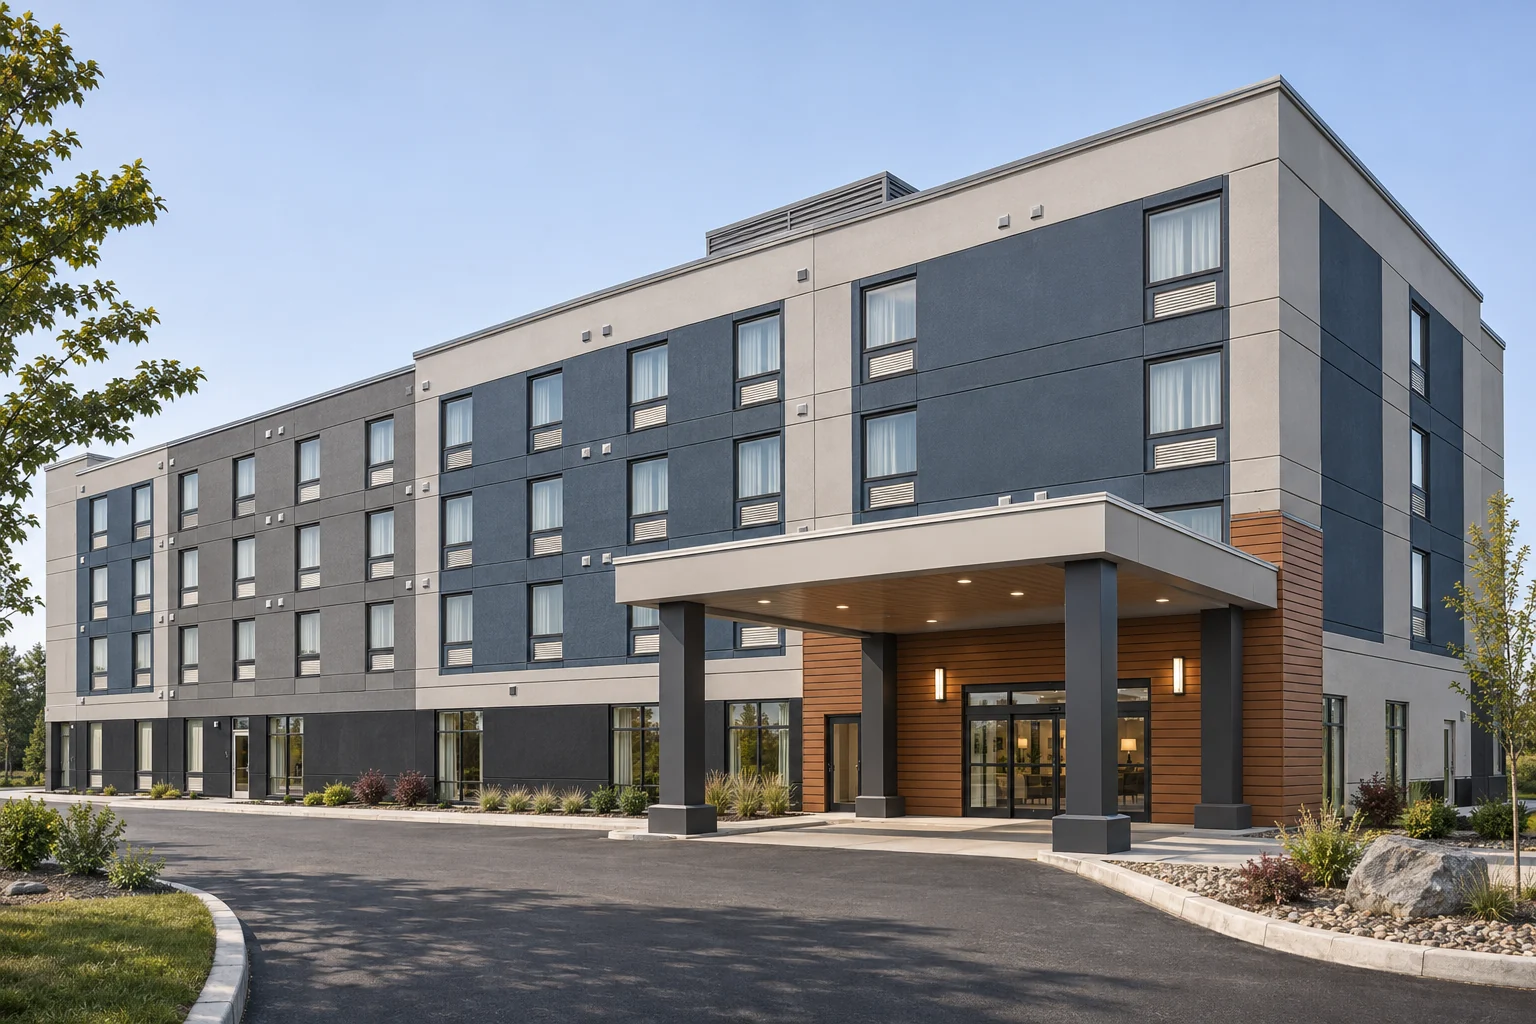
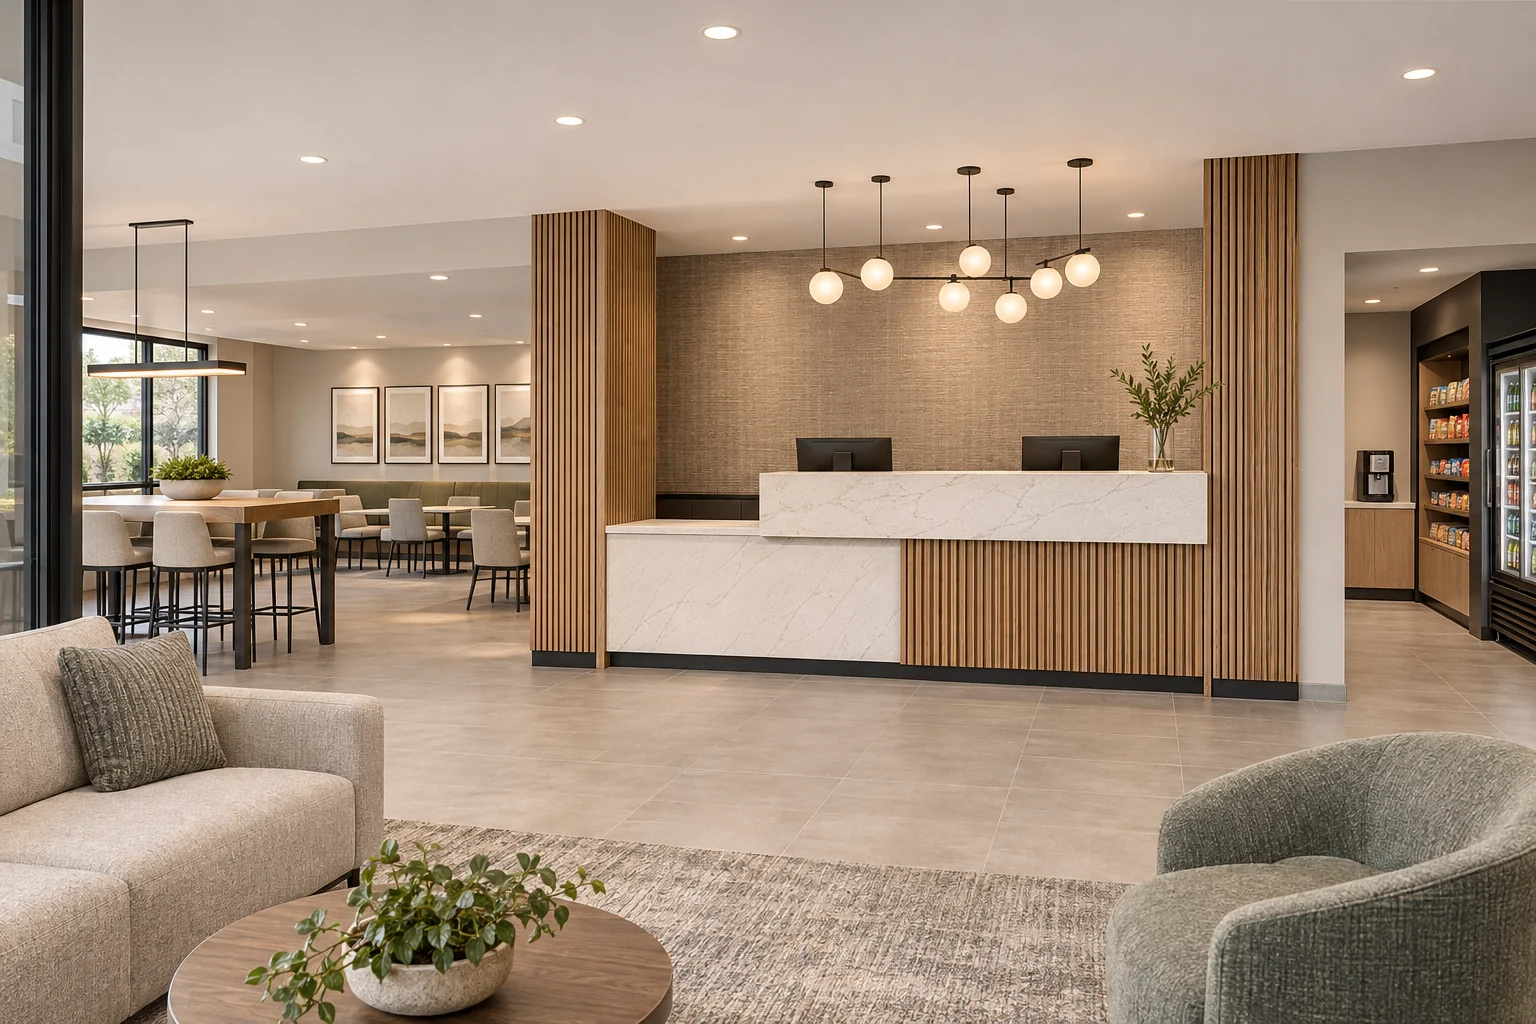
Proposed exterior and lobby finishes
The renderings illustrate the proposed design based on the architectural and interior drawings.
- Exterior and drop-off
- Slate-blue EIFS panels, cedar-look metal siding at the entrance and dark metal trim around the covered drop-off.
- Reception and breakfast areas
- A white stone reception counter with wood slats and dark trim, warm neutral wallcovering and globe pendants. The layout connects the lobby to breakfast seating and a small market area.
Proposed scope
- Guestrooms by type
- The proposed work covered 74 rooms over four levels. Room types included king and double queen rooms, connecting rooms, suites and accessible accommodation. The scope included selective demolition, surface preparation, painting and flooring installation labour.
- Corridors and public spaces
- Corridor scope included flooring, wall preparation, painting and door finishes. The ground-floor proposal covered reception, breakfast seating, elevator lobbies, public circulation and supporting rooms.
- Electrical and plumbing interfaces
- The proposal identified lighting and controls, emergency and exit lighting, selected fixture reuse, shower and lavatory work, guest laundry and breakfast-area plumbing. Lobby work included HVAC adjustments where needed.
- Exterior finish work
- The proposed exterior scope included surface preparation, repainting and selected joint repairs.
Planning a similar project
Start with a room-type matrix and confirm which fixtures and finishes stay, which items the owner supplies, and how shutdowns and inspections affect each phase. Agree on guest access and the handover sequence with the operator.
Questions about the scope
How many rooms and floors were in the hotel scope?
The proposal covered 74 guestrooms across four levels. It listed corridors, ground-floor public areas, exterior work, electrical and plumbing as distinct work packages.
What should a hotel operator share to start a conversion or PIP review?
Share the room count and types, applicable brand standards or property improvement plan, current drawings, work windows, owner-supplied items and the desired room turnover sequence.
Plan work for your property
Tell MGL which spaces are involved and when the building can accommodate work.