Condominium common areas · Richmond Hill, Ontario
Condo lobby design and finish coordination
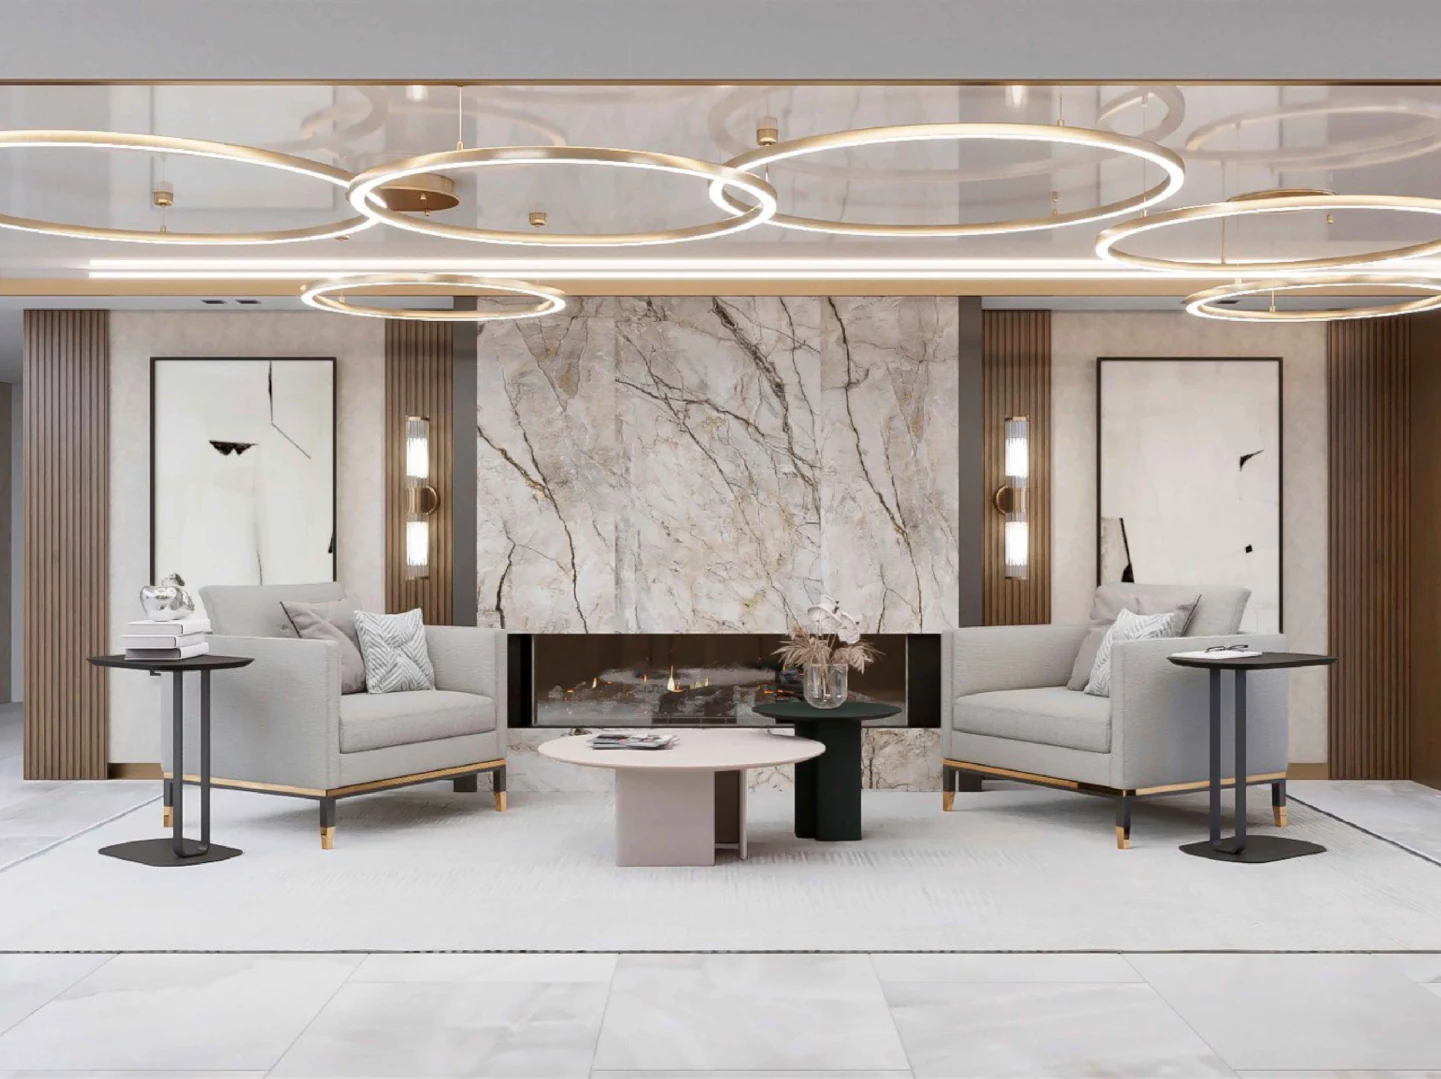
An interior design package connected lobby seating, the vestibule, elevator access and the mail area. The proposal identified separate flooring and corridor finish options.
- Documentation
- Renovation proposal and interior design package
- Proposed budget before HST
- $312,857.99 CAD
Proposed scope
- Lobby layout and circulation
- The design package documented furniture, wall elevations and how the lobby connects to the entrance, elevator area and mail room.
- Lighting and finishes
- The plans coordinated lighting locations, wall panel and wallcovering selections, decorative stone surfaces and the fireplace feature.
- Building systems and doors
- The proposal included lobby duct adjustments, electrical revisions, two automatic entrance door sets and selected ceiling changes.
- Flooring and corridor options
- New tile in the lobby and corridors, plus corridor wallcovering work, were listed as separate options in the proposal.
New lobby and corridor tile, corridor wallcoverings, elevator cab items and the reception desk were priced separately.
Planning a similar project
Review the finish plan against the written scope before ordering materials. Agree on flooring and corridor options, elevator access and the sequence for door, ceiling and trade work with the condo board and building management.
Questions about the scope
Were corridor wallcoverings part of the proposed lobby scope?
The proposal listed corridor wallcovering work and new lobby and corridor tile as separate options for review.
What did the design package coordinate?
It showed layout and furniture, lighting locations, material selections and wall elevations for the connected common areas.
Plan work for your property
Tell MGL which spaces are involved and when the building can accommodate work.