Condominium common areas
Completed condo corridor renovation
Matched site photos show corridor flooring preparation and the finished patterned carpet, including the transition from the tiled elevator landing.
- Documentation
- Progress and finished site photos
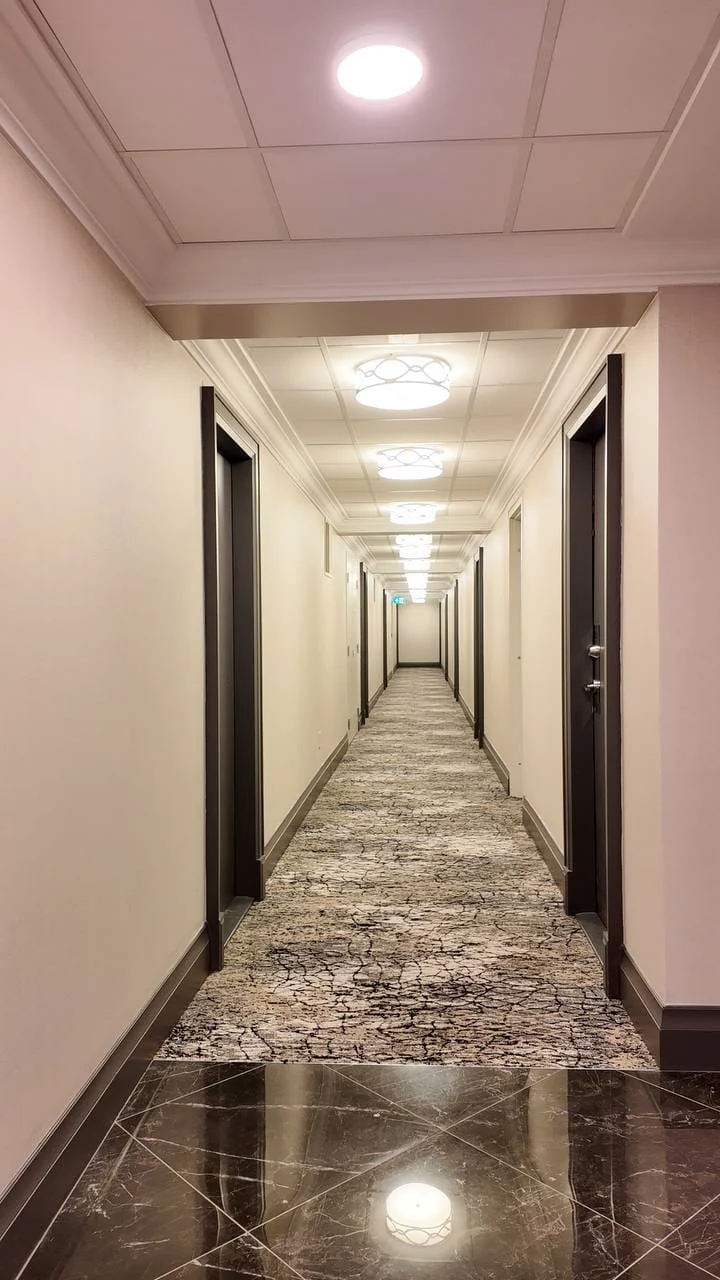
Progress and finished photos
Corridor flooring
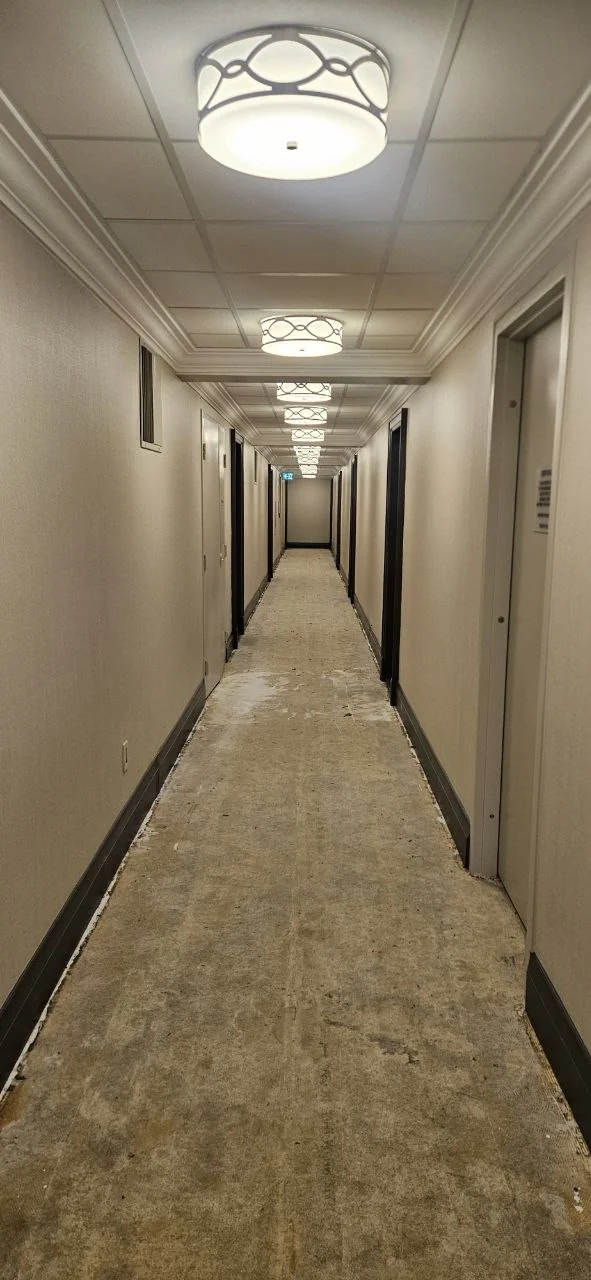
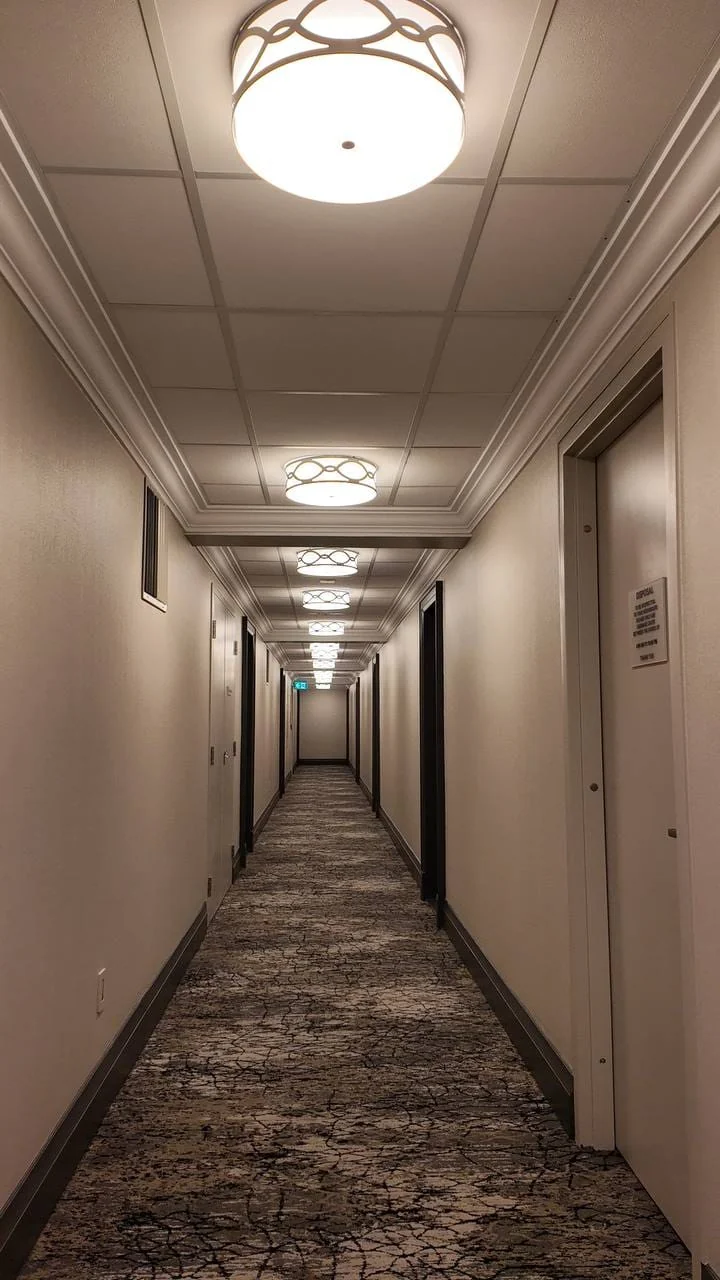
Elevator landing transition
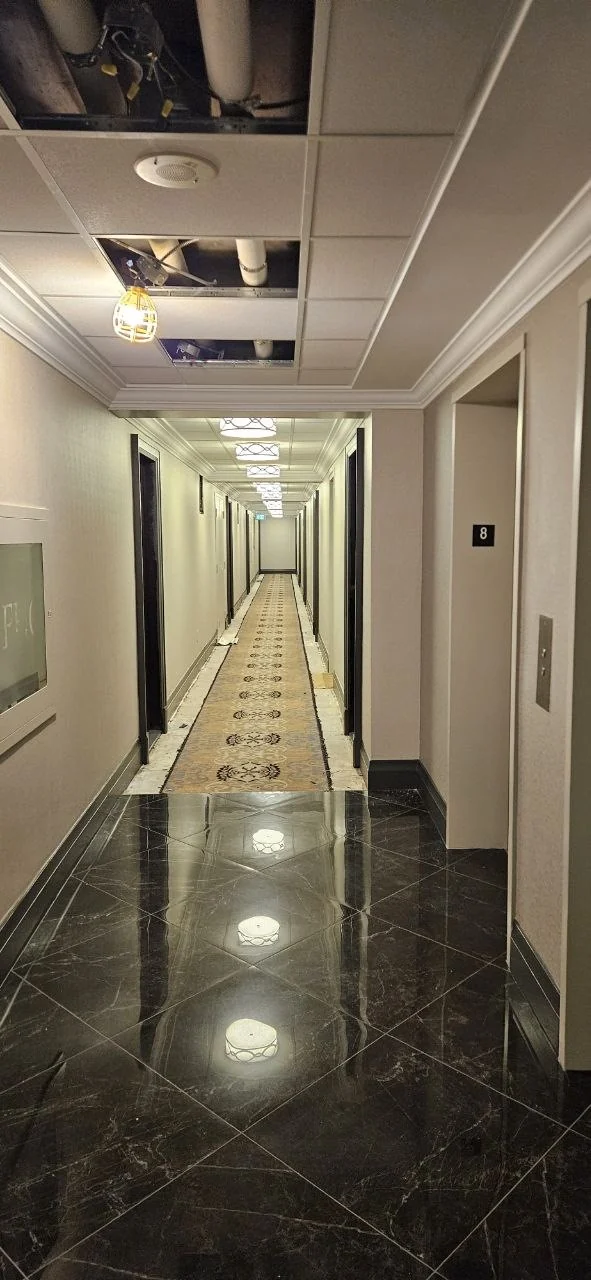
Renovation details
- Floor preparation and carpet
- The progress photos show the exposed corridor floor. The finished photos show patterned carpet running between the suite entrances.
- Landing-to-corridor transition
- The finished corridor carpet meets the dark tile at the elevator landing.
- Suite entries and lighting
- Finished views show dark door surrounds and baseboards against light walls, with decorative ceiling lights along the corridor.
Planning a similar project
Ask building management to confirm work windows, elevator access, resident notices and the sequence for moving between corridor sections. Review the carpet and tile transition with the flooring contractor before work starts.
Questions about the scope
What do the finished corridor photos show?
They show patterned carpet, dark suite-entry trim and baseboards, decorative lighting and the junction with the tiled elevator landing.
What should a condo board review when planning corridor work?
Review the flooring condition, transitions, wall and door finishes, resident access and building-approved work windows before setting the scope.
Plan work for your property
Tell MGL which spaces are involved and when the building can accommodate work.